About This Property
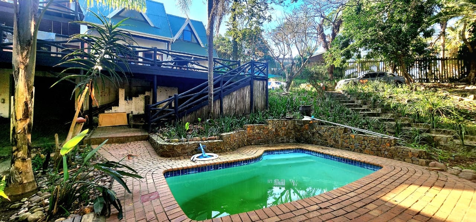
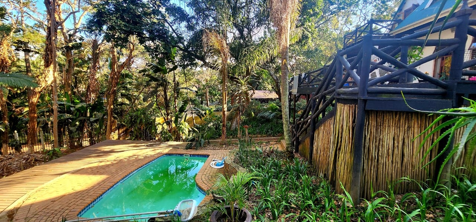
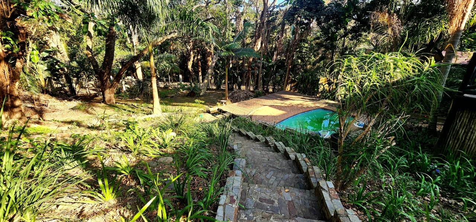
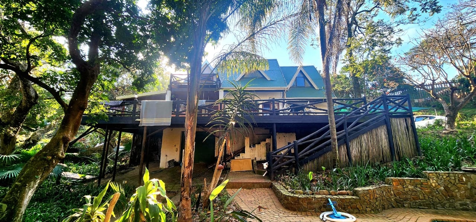
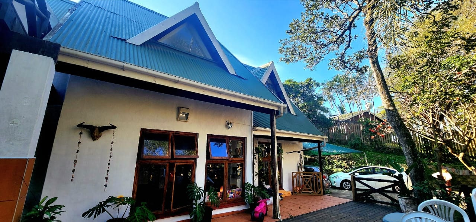
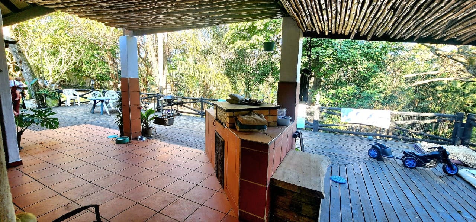
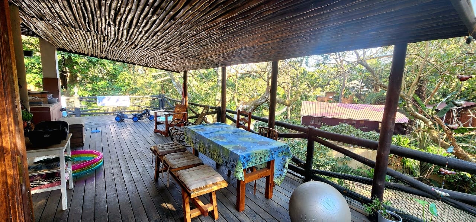
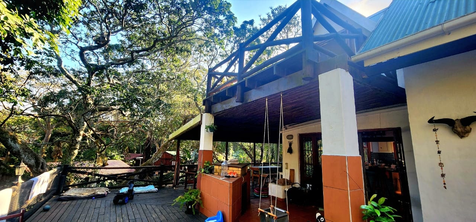
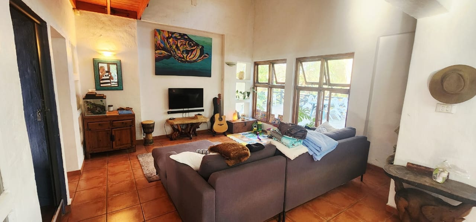
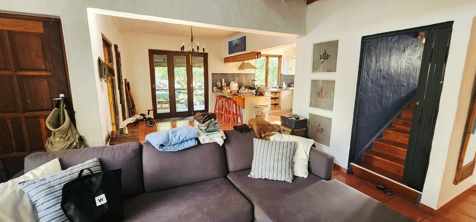
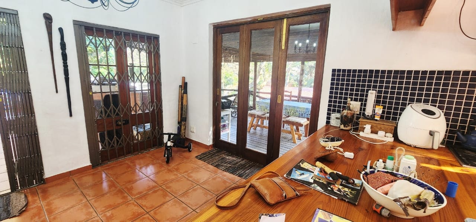
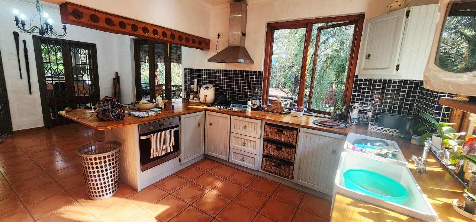
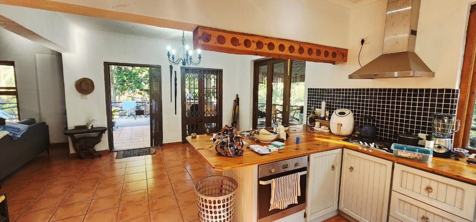
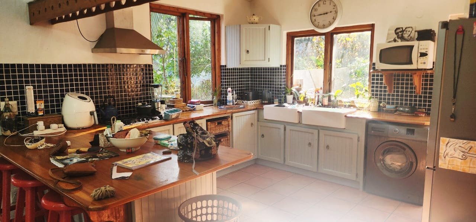
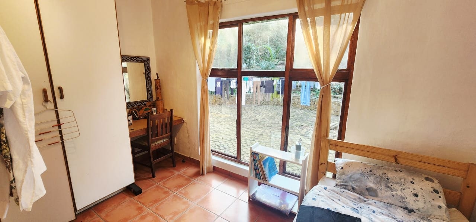
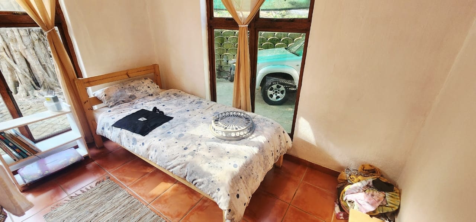
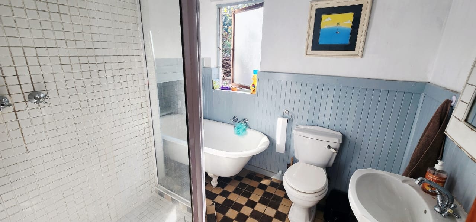
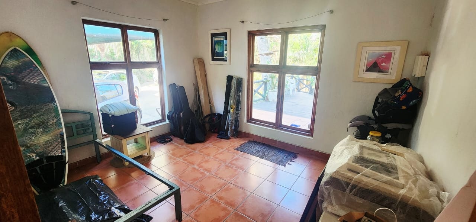
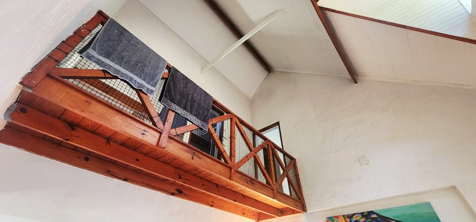
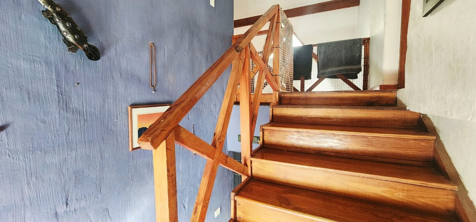
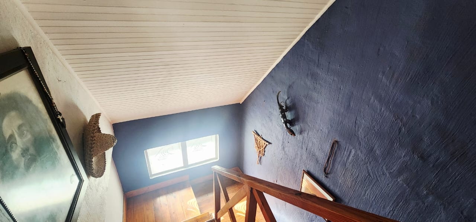
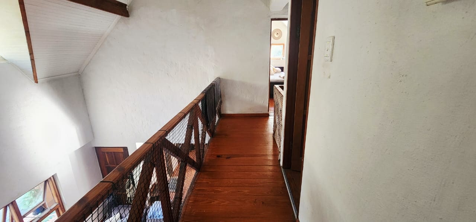
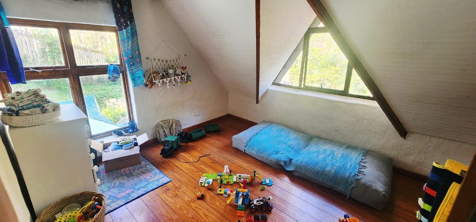
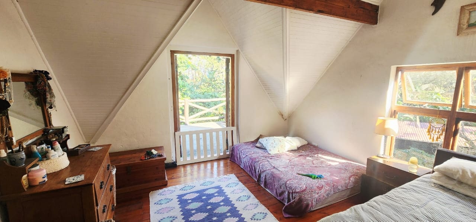
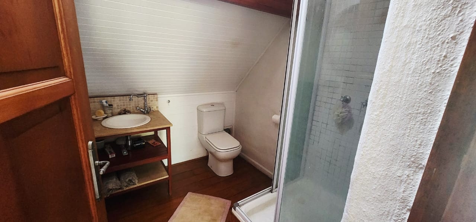
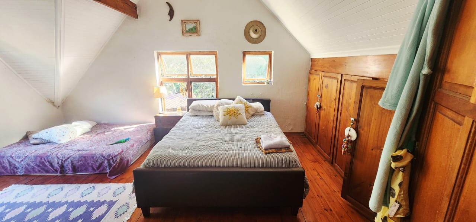
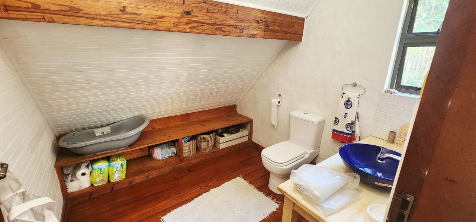
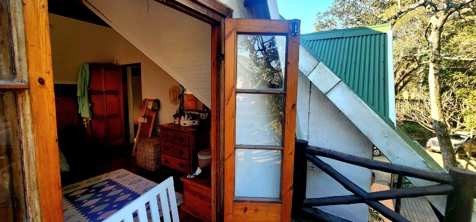
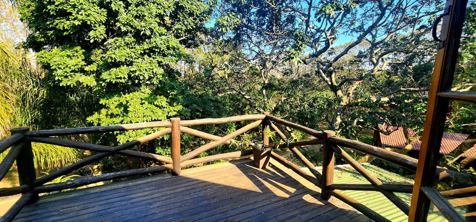
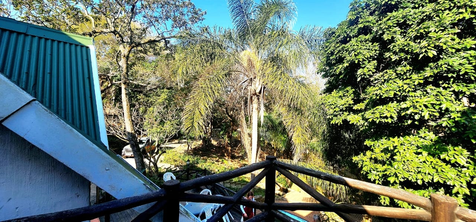
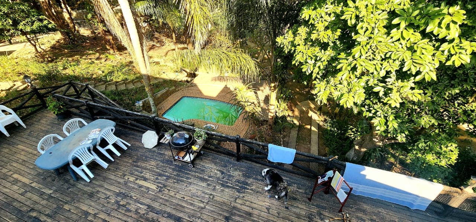
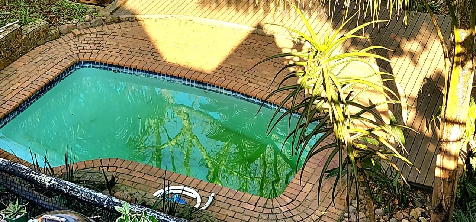
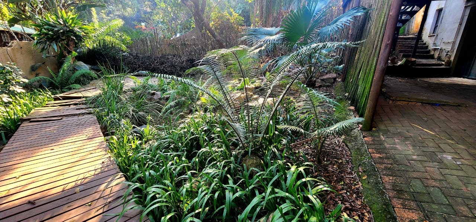
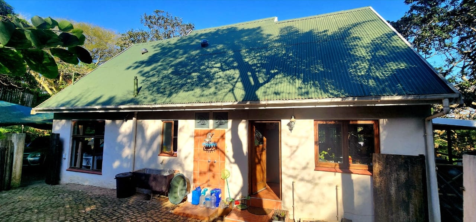
Situated in a lovely quiet area of Clansthal, surrounded by large trees, set on a large stand of 2,023m2 with plenty of space to be creative. This is an enchanting home, with high pitched roof, dormer windows, vaulted ceilings, Oregon pine flooring and doors and stained glass windows as accents, the ground floor has quarry tiles. Enter into the large open plan lounge, dining area with stacker doors opening to the covered patio and a lovely cottage style kitchen with wooden tops and a breakfast counter. On the ground level are 2 bedrooms with a full family bathroom. Up the attractive wooden stairway, to the mezzanine walkway (overlooking the lounge area) which leads to the 2 bedrooms and shower room, the one bedroom has a walk in closet and an ensuite toilet and basin, plus french doors opening to the upper deck/balcony, with nice views over the garden and pool. Under the home is a single garage and a one bedroom flat, perfect for earning extra income. The garden is sloped and has a wooden walkway leading to the pool area. There is a shadeport for 2 vehicles and plenty of extra parking space. This is a neat and exclusive property and well worth viewing for qualified buyers, please contact us ANYTIME to chat further! Matriarch Real Estate powered by Mandated Property Group (Pty)Ltd
Features
Property Type
Home
Listing Purpose
Sale
Municipal Rates
1000 Estimated Price
Pet Friendly
Yes
Occupation
On Transfer
Property Tags
Rooms
Bedrooms
5
Bathrooms
3
Kitchen
2
Lounges
2
Amenities
Garage
1
Swimming Pool
Yes
Flatlet
Yes
Amenities
- Dining Room
- Flatlet
- Swimming Pool
- Garden
- Patio
- Sea View
- Covered Parkings